

Commercial / Retail
Crafting High-Impact Retail Environments That Elevate Every Experience
In retail, first impressions are everything. Sullivan Construction creates dynamic retail environments that capture attention, drive foot traffic, and elevate the shopping experience. From flagship stores to multi-tenant fit-outs, our team delivers high-quality, brand-aligned spaces. We help retailers stay competitive in an evolving landscape by building spaces that blend function, beauty, and experiential design.


Market and Main | Building C
Bedford, NH
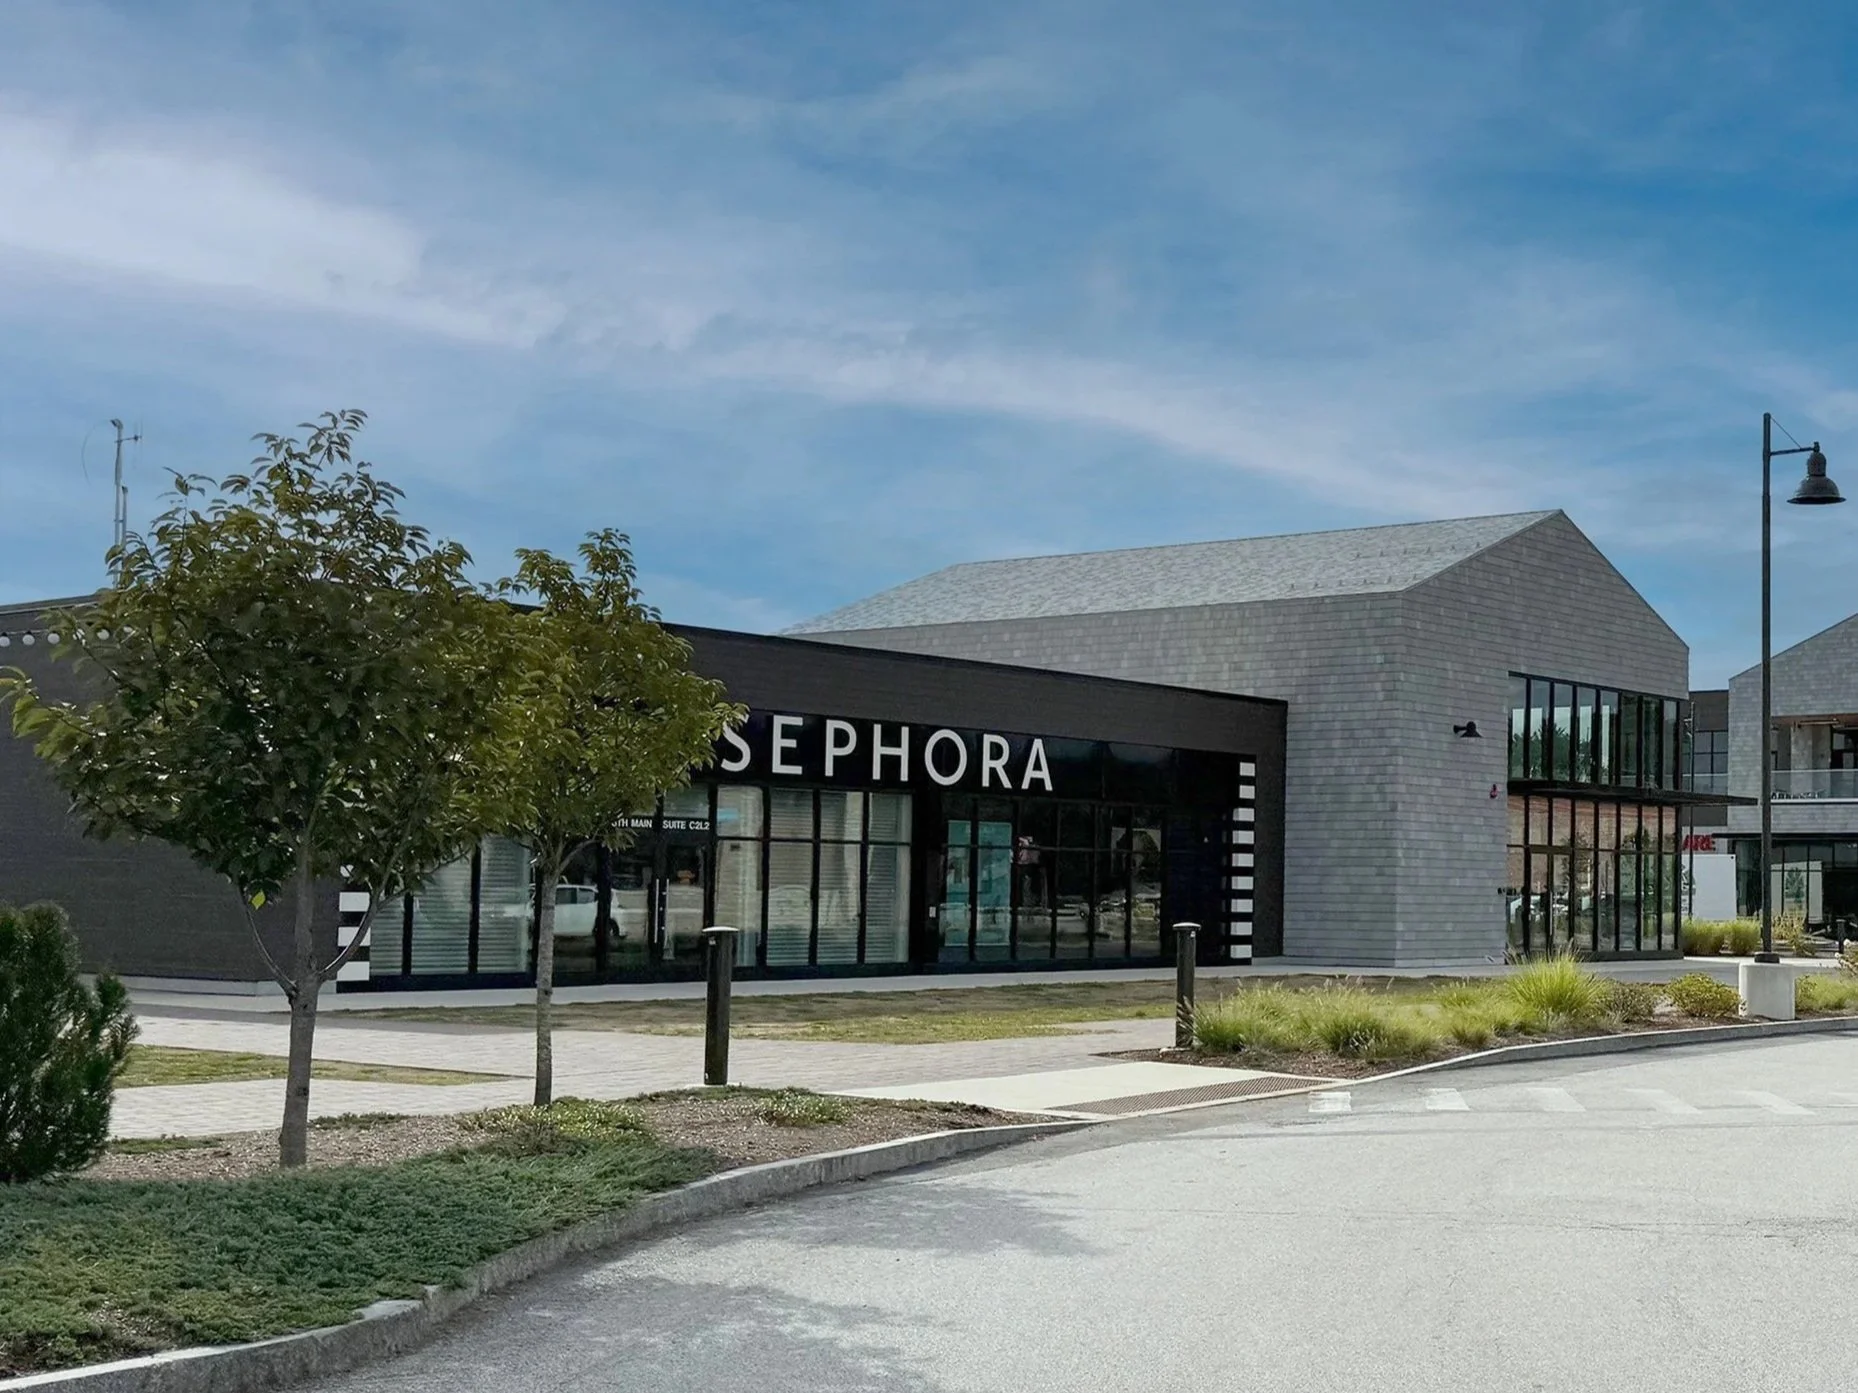
Client: Encore Enterprises
Architect: Stack and Co+
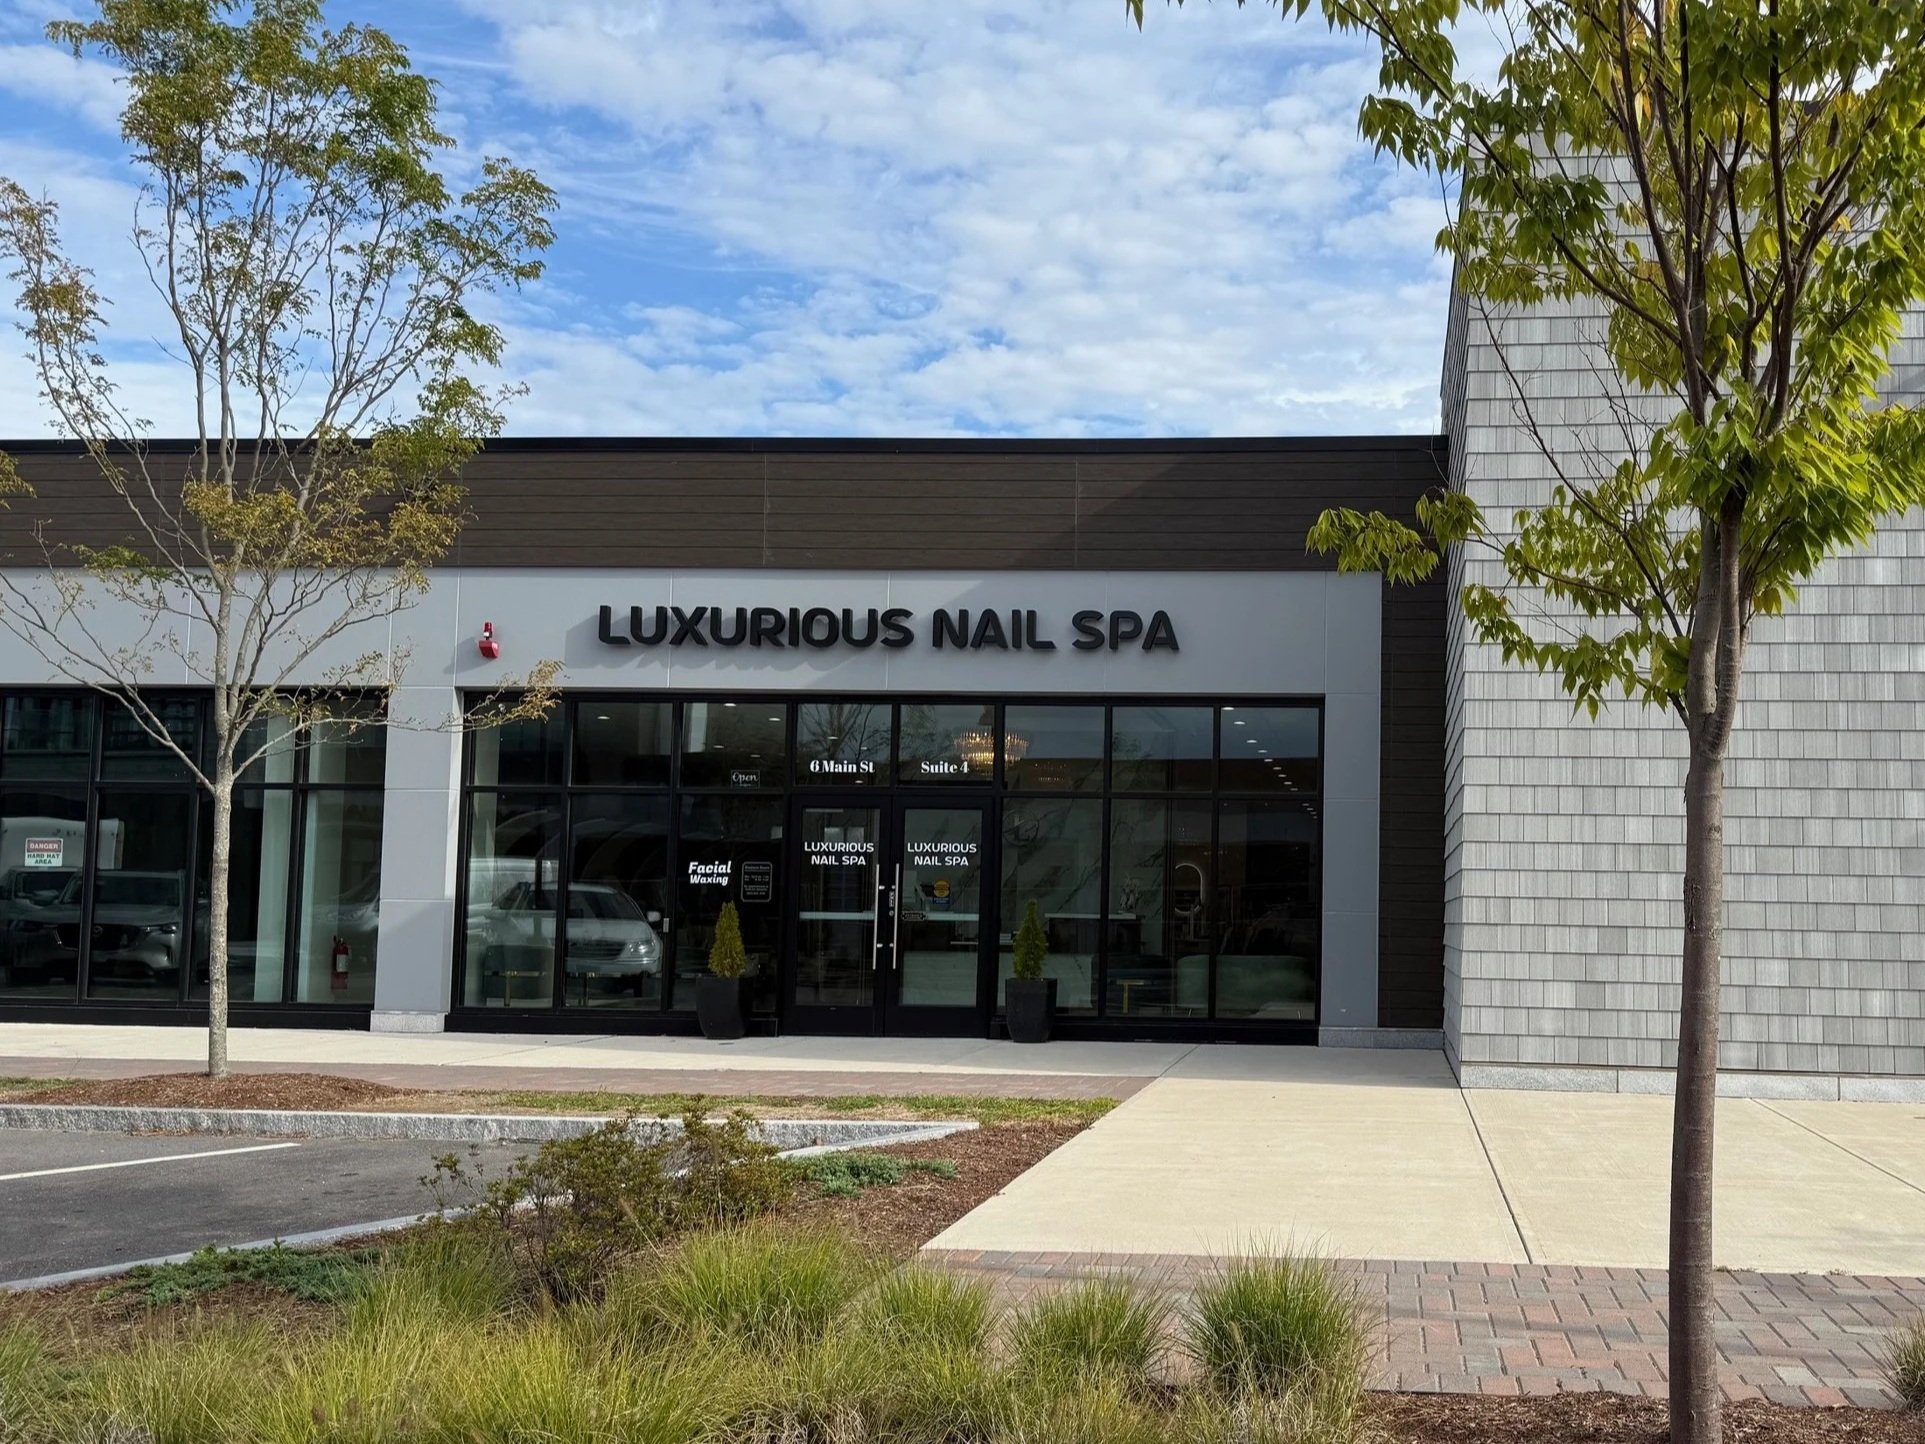
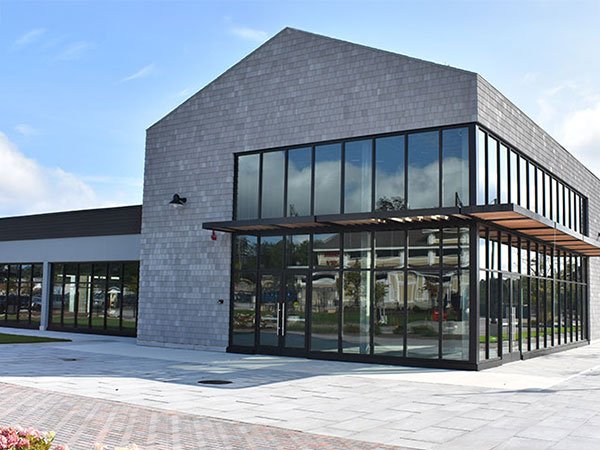
Sullivan Construction, continues to add to the vibrant development of the Bedford, NH community at Market and Main with the addition of a new retail building just over 17,000 square feet. The building currently consists of three tenant spaces and the new home to Sephora, Otto’s Pizza and Luxurious Nails.
The Scope of work was to construct a mixed-use retail building featuring high-end finishes that blend seamlessly with the existing park design. Sullivan Construction and Stack + Co. exceeded expectations with craftsmanship and style.
Market and Main | Building C1
Bedford, NH
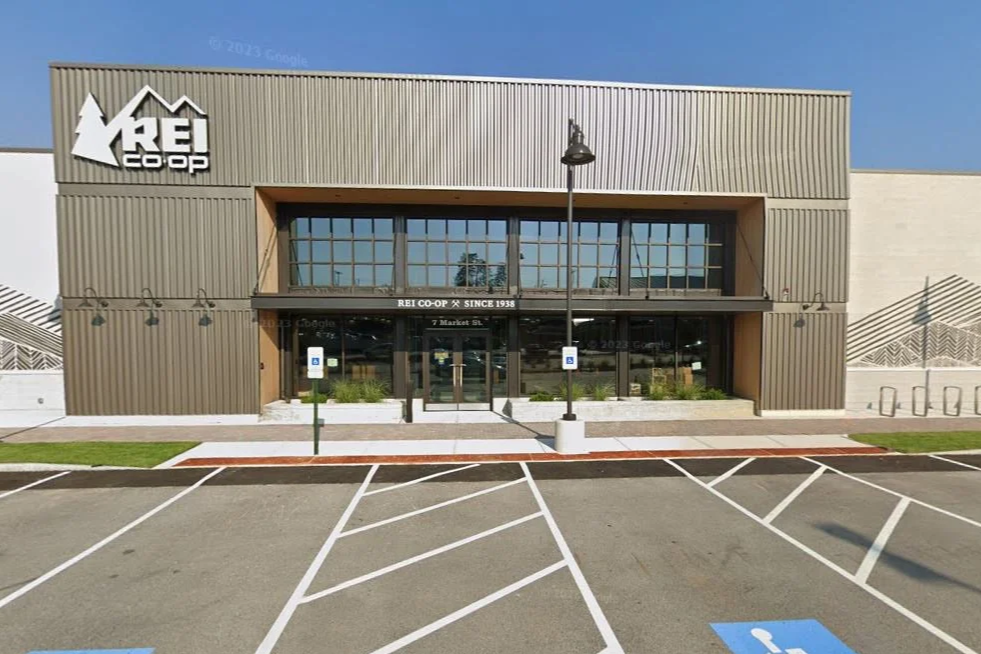
Client: Encore Enterprises
Architect: Stack and Co+
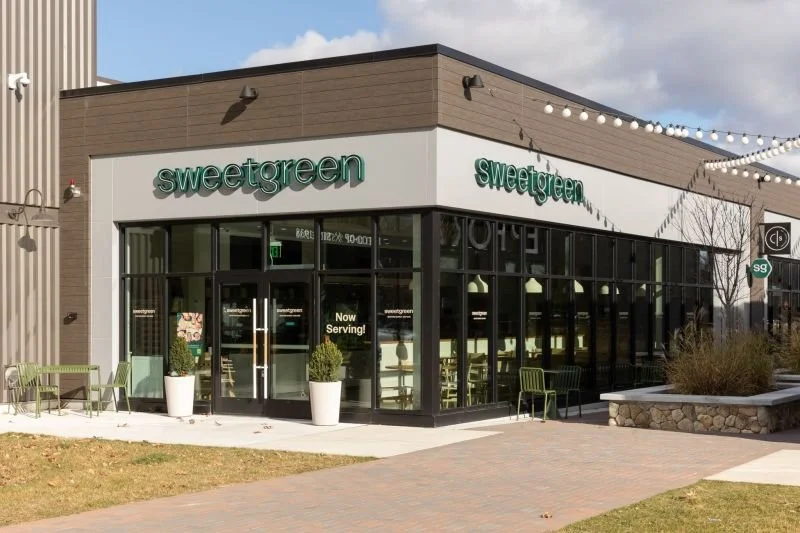
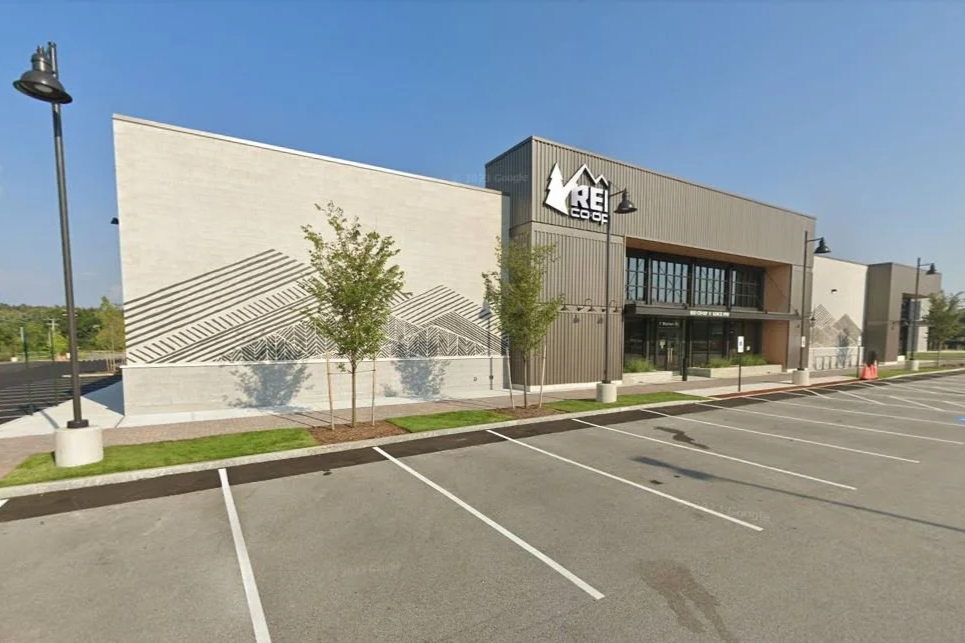
Sullivan Construction managed the new build of approximately 32,000 square feet at Market and Main retail center in Bedford, NH. The scope of work included the management of architecture, structure and HVAC. Goals were to align the look and feel of the mixed-use space with the overall retail center vibe. The current tenants in this building include REI, Collective Studios, and SweetGreens.
Market and Main | Building D
Bedford, NH
Client: Encore Enterprises
Architect: Stack and Co+
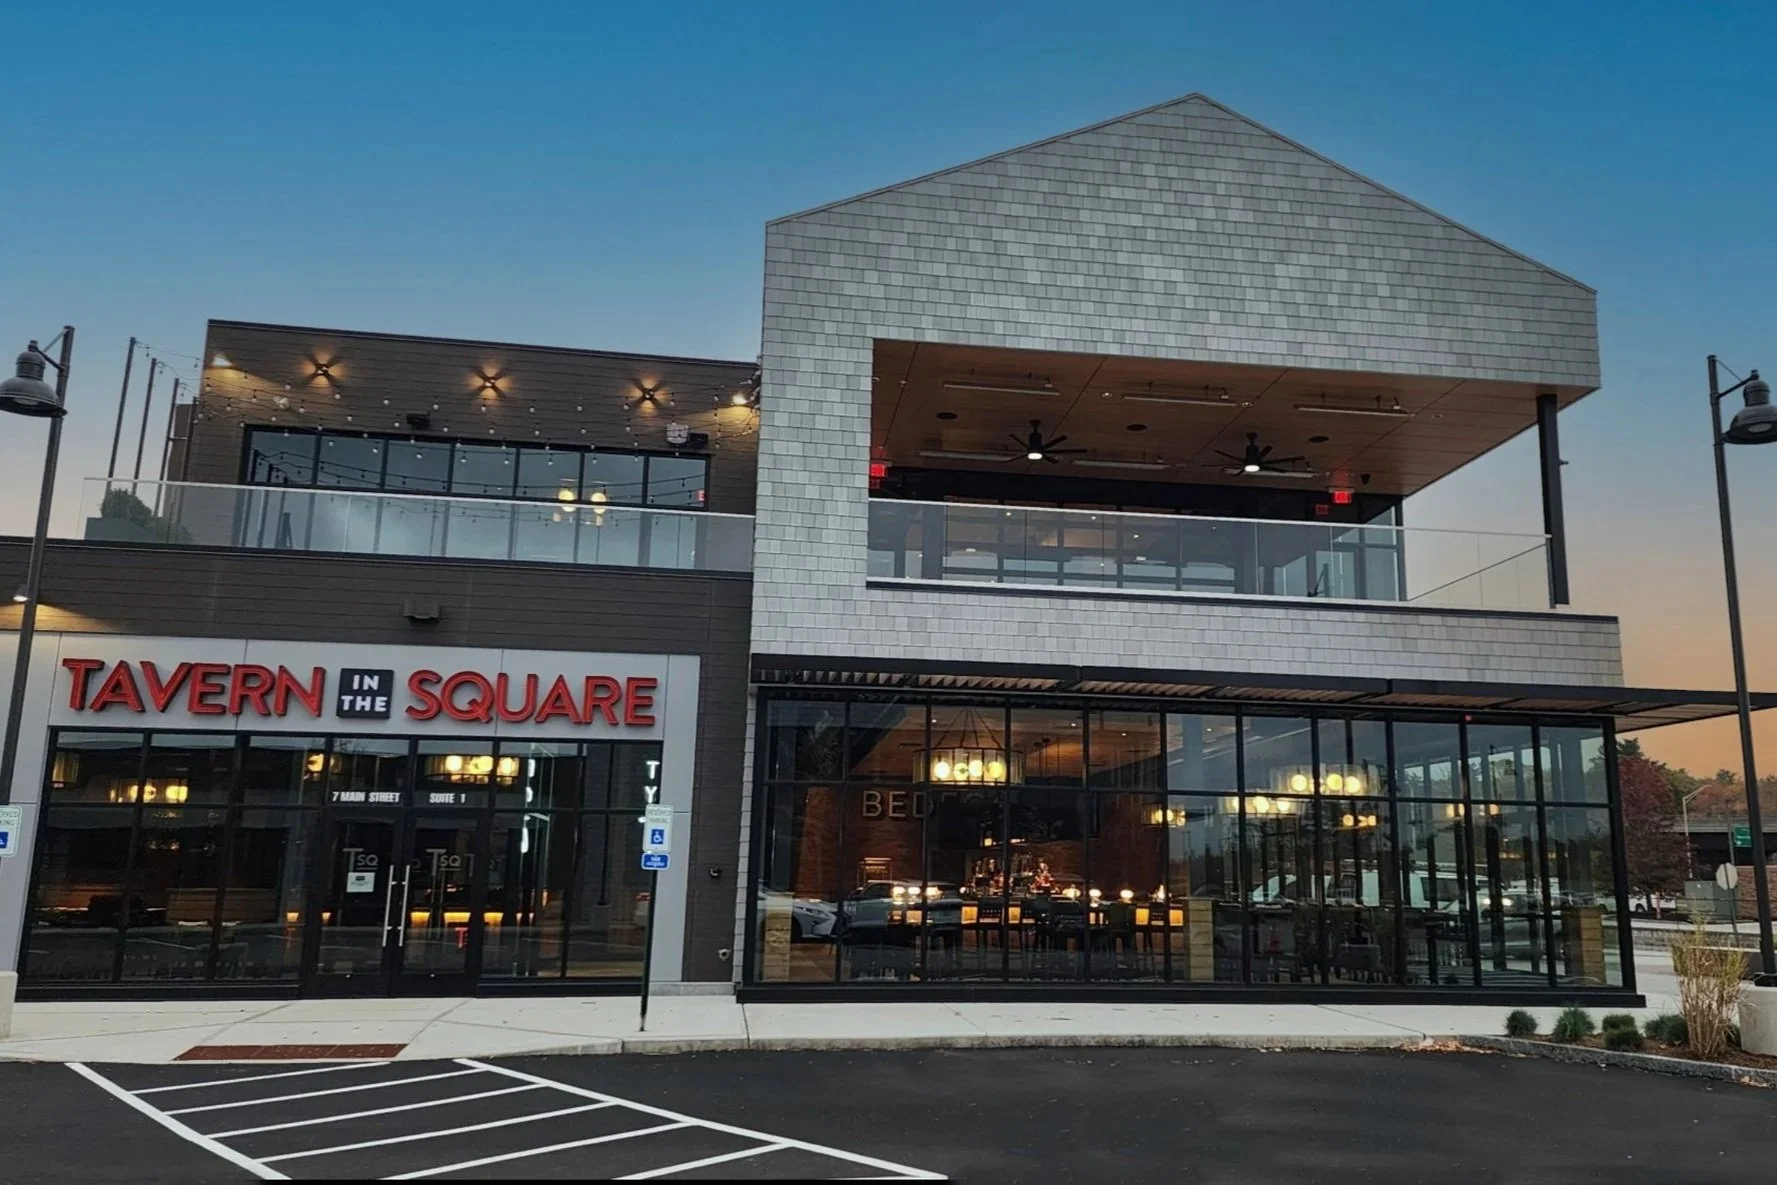
Sullivan Construction completed the construction management of the new build and fit-up of 29,500 square feet of mixed-use retail space at Market and Main (bldg. D). The building offers multiple tenant suites including a partial second floor for Tavern in the Square with covered outside seating overlooking the retail center.
The Scope of work was to construct mixed-use retail buildings that included commercial kitchen equipment, plumbing and HVAC while blending aesthetics seamlessly with the existing park design.
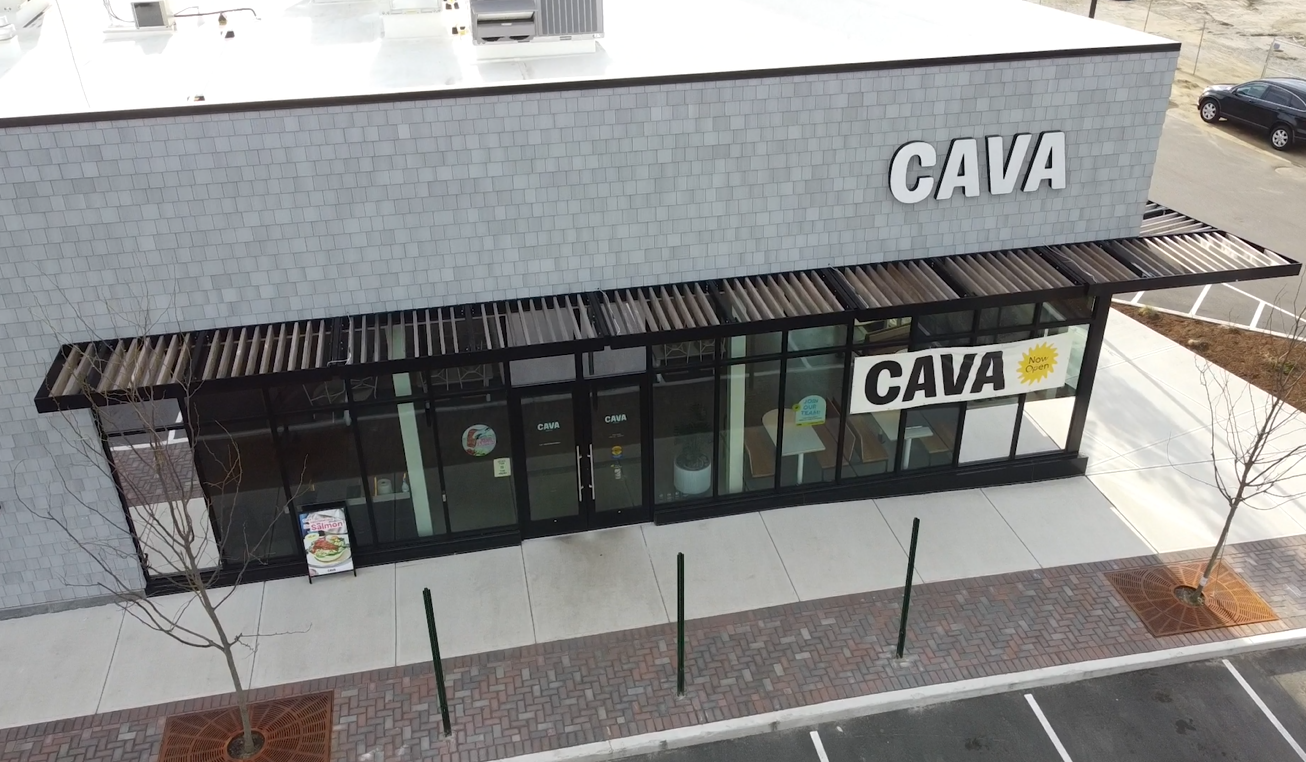
Market and Main | Building G
Bedford, NH
Client: Encore Enterprises
Architect: Stack and Co+
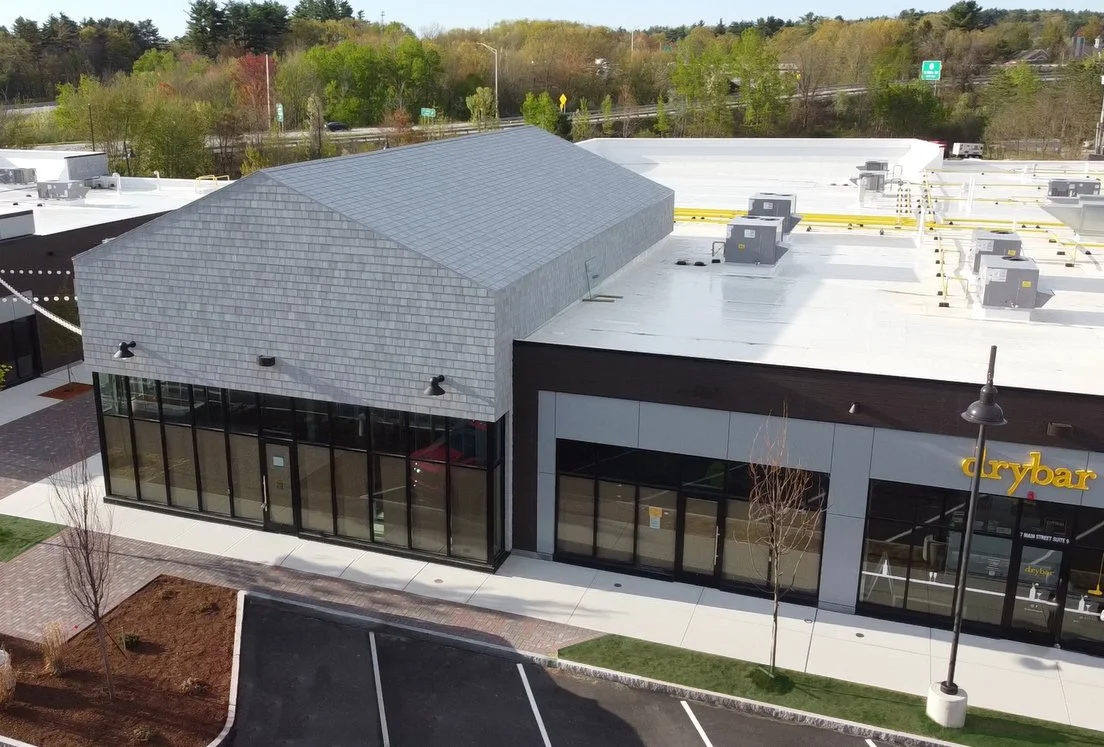
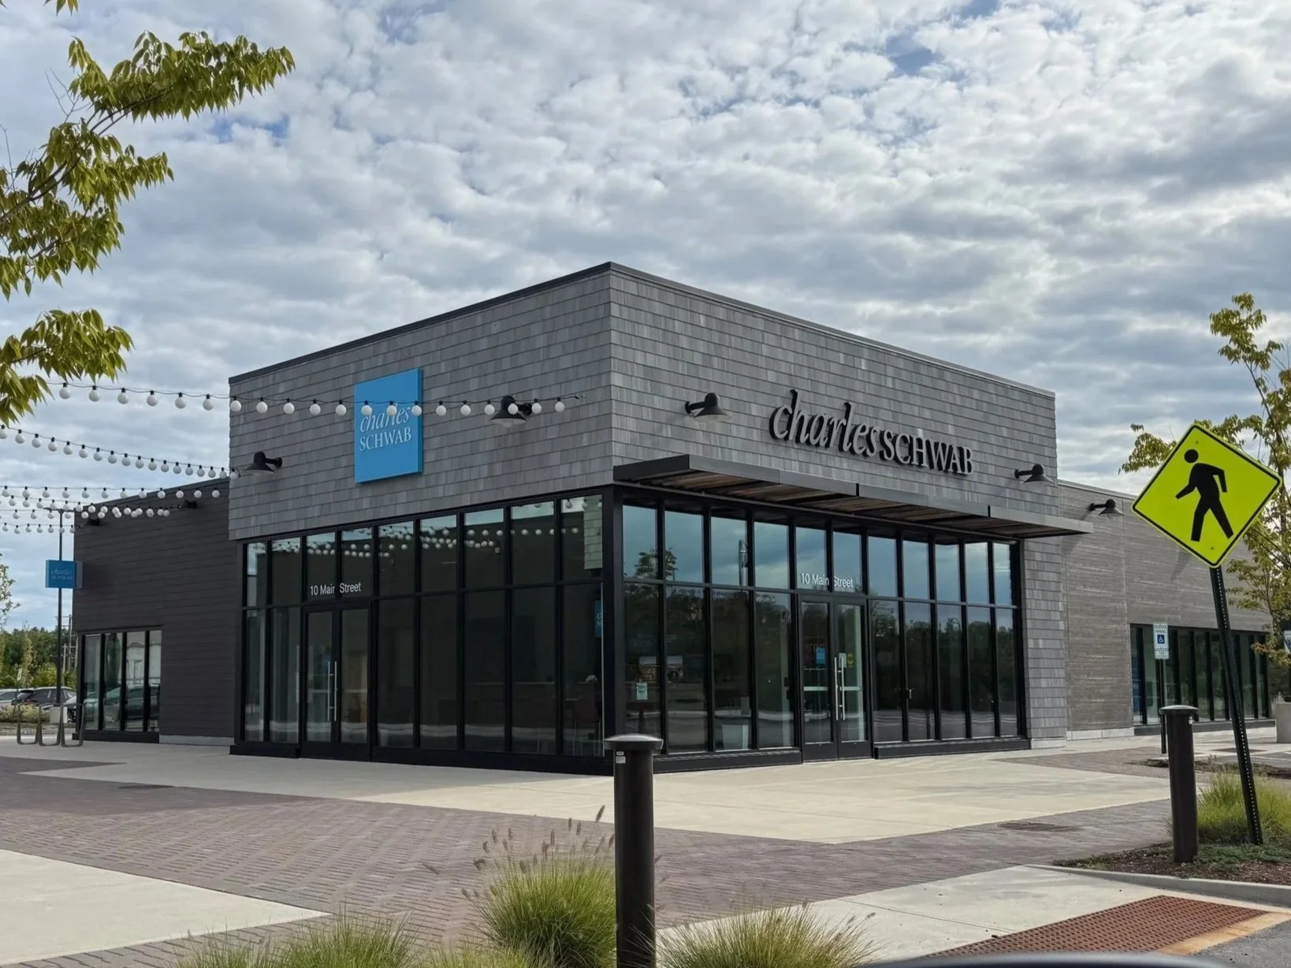
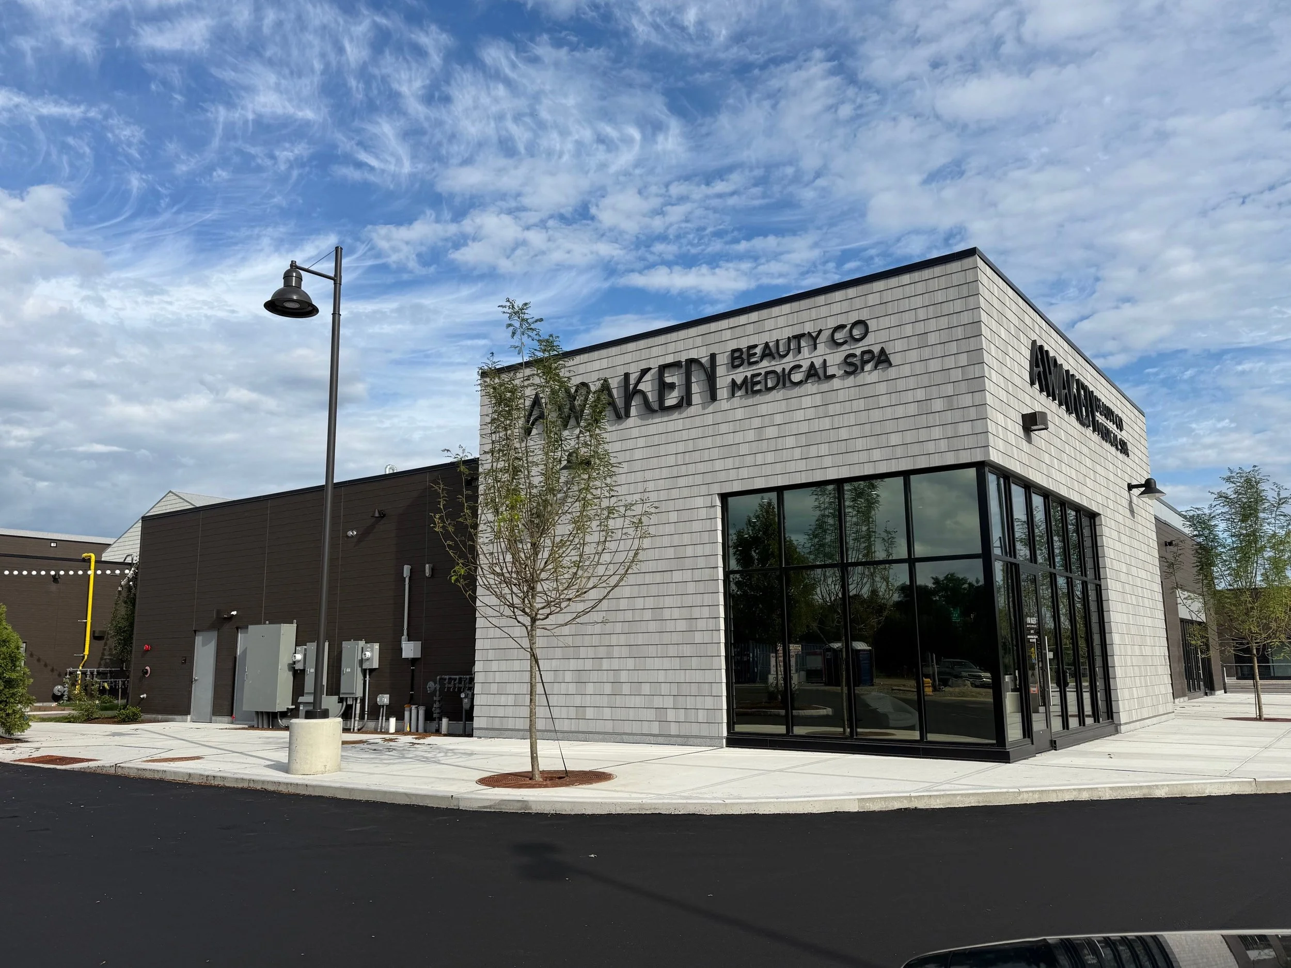
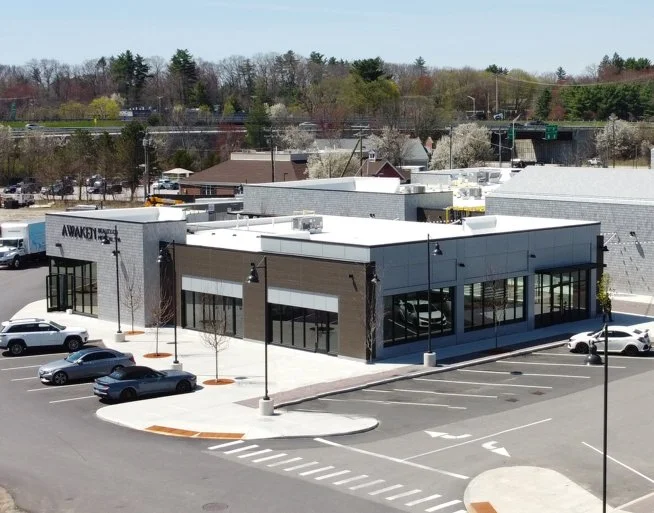
Sullivan Construction constructed a new build and fit-up of 5,500 square feet +/- of retail space at Market and Main. The building is currently demised for three tenant suites, two of which are home to Charles Schwab and Awaken.
The building boasts a generous window line and high-end finishes to align with the overall aesthetics of the retail center. The core, shell architecture, structure and HVAC were all managed by our team.
Meals on Wheels
Manchester, NH

NON-PROFIT
Client: Meals on Wheels Hillsborough Co.
Architect: Warrenstreet Architects
The Sullivan Construction team expertly managed both interior and exterior renovations, ensuring minimal disruption to Meals on Wheels’ daily operations. Previously underutilized “dead space” was converted into valuable, functional square footage, enhancing efficiency, accessibility, and productivity.

Mini of Bedford
Bedford, NH

Client: Bedford Motor Sports Properties, LLC
Interior Designer: Lincoln Architects, LLC
Sullivan Construction was awarded the contract for Mini Cooper of Bedford. Sullivan coordinated with Lincoln Architects, LLC of Winchester, MA to construct a new, high end dealership and service center.
The scope included both on site and off site improvements including new traffic patterns and traffic control lights, chambers drainage system, exterior lighting and extensive landscaping. Exterior cladding included Terra Cotta Panels, metal panels, stone panels and aluminum cladding and sun shade system. The interior included a new show room and sales areas including a customer support areas. Construction began in September, was ongoing through the winter months and completed for an opening in August.


Xfinity | Comcast
Nashua, NH

Client: Comcast Cable Corporation
Architect: Ware Malcomb
Sullivan Construction, was awarded contracts from Comcast Cable Corporation for the interior fit-ups of their new interactive Xfinity stores in Groton, Waterbury & North Haven, CT, Newton, Springfield, & Mansfield, MA, Nashua, NH and South Burlington, VT. Our company worked with Comcast’s architect, Ware Malcomb on all these fit-ups.
We provided construction management services for the complete renovation to existing retail spaces.

